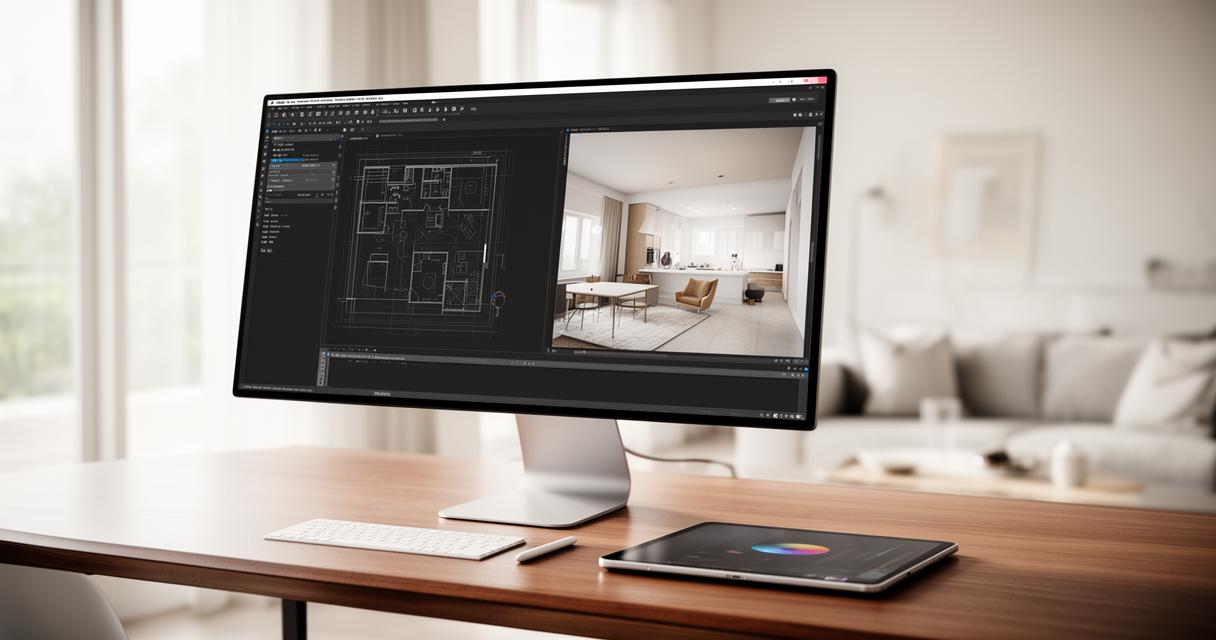
Redesigning a home used to mean flicking through fabric swatches and hoping a sofa would fit through the door. These days, anyone with a laptop can sketch out a whole house, furnish it, and see how the light falls across the living room before a single tin of paint is opened. Two names crop up again and again in this space: HomeByMe and Sweet Home 3D. Both promise to take the guesswork out of home styling, but they go about it in rather different ways, and picking between them depends largely on what you're actually trying to achieve.
At a glance
- Online interior design software allows homeowners to visualize and test renovation ideas in 3D before committing to physical changes.
- The surge in home improvement interest, accelerated by the pandemic, has established digital planning as a standard initial step for many renovation projects.
- Sweet Home 3D is a completely free, open-source, and cross-platform tool, making it ideal for users who prefer flexible, no-cost software.
- HomeByMe offers a tiered model with premium subscriptions that provide access to advanced features like 4K rendering, AI furnishing suggestions, and an extensive catalog of branded products.
- HomeByMe integrates modern technology like LiDAR scanning for iPhones to help users digitize their existing rooms efficiently.
- Sweet Home 3D attracts users with its technical extensibility, supporting various 3D model formats and allowing for user-created plugins.
- Both platforms utilize a similar workflow of drawing 2D floor plans and arranging furniture to generate real-time 3D visualizations.
Understanding the Fundamentals of Online Interior Design Software
What Makes Digital Room Planning a Game-Changer for Modern Homeowners
The appeal of online interior design software lies in its ability to remove risk from decision-making. Rather than committing to a colour scheme or a piece of furniture on a hunch, users can build a digital version of their space and test ideas within it. This shift has accelerated enormously since the pandemic reshaped how people think about their homes. With so many of us suddenly working, schooling, and exercising under one roof, the demand for flexible, well-considered layouts grew sharply. In the United States, the home improvement market expanded by more than 20 percent in 2020 alone, climbing to roughly 500 billion US dollars, and forecasts suggest it will pass 600 billion by 2025. The UK saw a similar surge, with paint sales rising by 47.1 percent and building materials up 31.7 percent, while retailers such as Wayfair reported growth of 83.7 percent and total net revenue reaching 4.3 billion US dollars.
That domestic reawakening didn't fade once lockdowns lifted. People are still rethinking how their rooms function, and this is precisely where tools like HomeByMe and Sweet Home 3D earn their keep, letting homeowners experiment with 3D floor plans long before any physical work begins. Whether you're overhauling a kitchen, converting a spare room into a home office, or simply chasing fresh design inspiration, this kind of planning has become an almost expected first step, and it's a genuinely useful home renovation aid for anyone nervous about spending money on the wrong choices.
Comparing Free and Premium Features in Contemporary Design Platforms
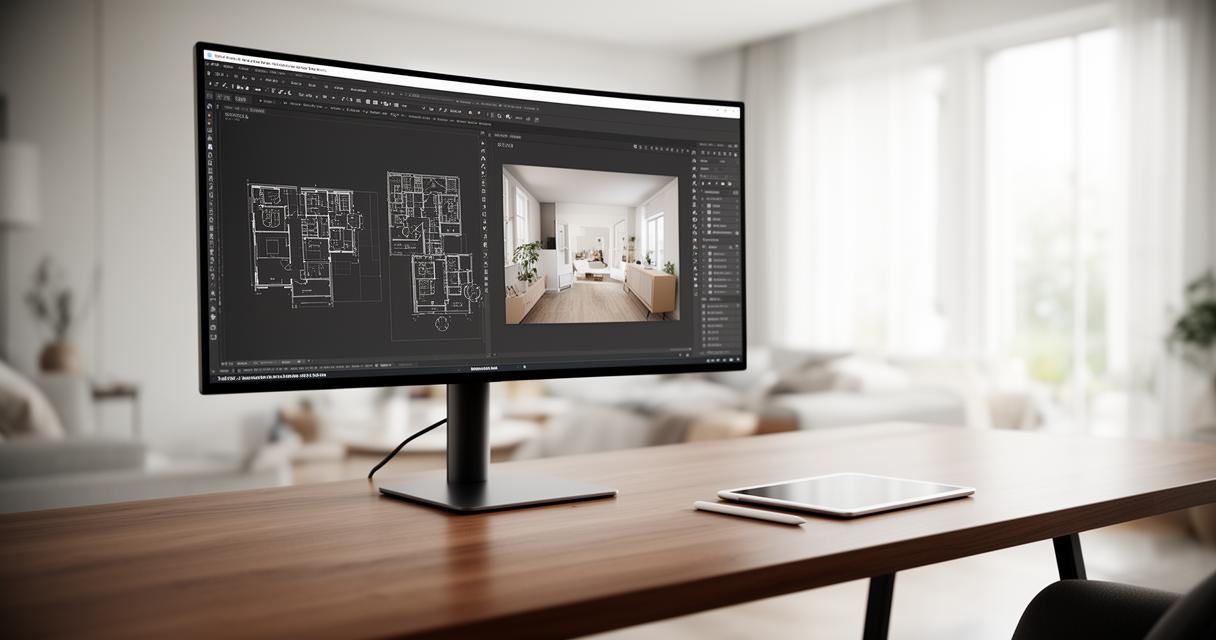
Not all design software follows the same pricing logic. Sweet Home 3D is entirely free and open source, which makes it a natural starting point for anyone wary of subscriptions. HomeByMe, by contrast, blends a free tier with paid subscription plans, offering Essential and Pro packages billed either monthly or yearly, with the yearly options including a couple of months free as an incentive. This tiered approach allows casual users to dabble without spending anything, while those working on more ambitious remodel projects can unlock advanced customisation, a broader furniture catalogue, and sharper 4K rendering. The choice between free and premium ultimately hinges on how seriously you're pursuing the project and whether features like AI furnishing suggestions or virtual tours are worth paying for.
HomeByMe vs Sweet Home 3D: Feature Analysis and User Experience
Exploring the Interface and Functionality of Each Platform
HomeByMe structures its workflow around a simple idea: design in 2D, decorate in 3D, then visualise the result in high-resolution imagery. The recently introduced HomeByMe Planner brought a redesigned catalogue and deeper customisation options, making the transition between planning stages feel noticeably smoother. Owned by Dassault Systèmes, the platform has attracted more than five million users and carries a strong average rating of 4.6 out of 5 across roughly three thousand reviews. Newer versions also lean on LiDAR technology for compatible iPhones, letting users scan real rooms directly into the software, alongside AI-driven furnishing suggestions that speed up the decorating process considerably.
Sweet Home 3D takes a more no-frills approach, built around four main working areas: a furniture catalogue, a furniture list, a home plan view, and a 3D preview. It's a layout that feels intuitive once you've spent a few minutes with it, and because the software is cross-platform, running on Windows, macOS, Linux, iOS, and Android, it suits users regardless of their preferred device. It's also been translated into 29 languages, which has helped it build a loyal international following among hobbyist designers and professionals alike.
Object Libraries and Customisation Options for Your Project
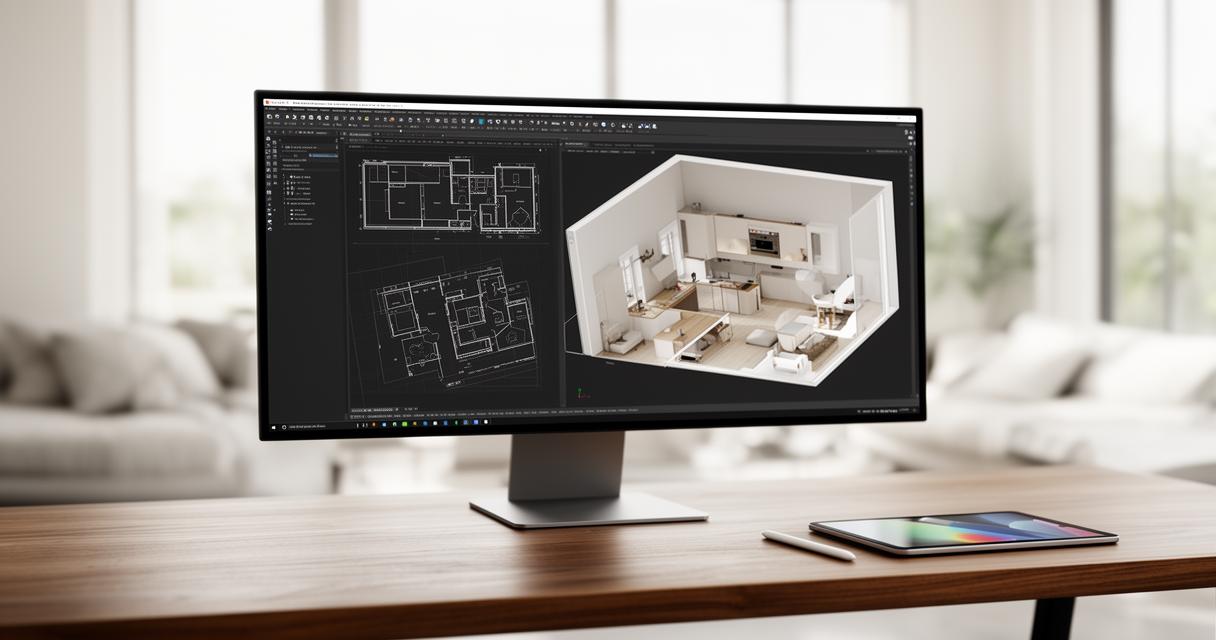
Where HomeByMe really distinguishes itself is in its catalogue depth, offering access to more than 30,000 branded products spanning furniture, fixtures, and décor. This makes it particularly appealing for anyone wanting realistic, shoppable inspiration for a kitchen design, bedroom transformation, or living room overhaul. Sweet Home 3D, meanwhile, supports a range of 3D model file formats including OBJ, DAE, 3DS, ZIP, and KMZ, and its plug-in system allows more technically minded users to extend its capabilities well beyond the default toolkit. Neither platform demands professional training, though HomeByMe's guided experience tends to suit newcomers, while Sweet Home 3D rewards those happy to explore its more open-ended structure.
Practical applications: from initial concept to finished visualisation
Step-by-step guide to creating your first digital floor plan
Getting started with either tool typically follows a familiar rhythm. Users begin by drawing walls, either from scratch or by importing a scanned blueprint, before adding doors, windows, and structural details. From there, furniture gets pulled in from the catalogue and arranged within the 2D plan, with the 3D view updating to reflect every change in real time. Retailers have taken notice of how effective this process can be for customer engagement. Gautier, a French furniture supplier, launched its own HomeByMe Furniture and Décor Planner and generated six thousand design projects within a single year. Similarly, DOMETVIE has used the HomeByMe Kitchen Planner to help customers with reduced mobility visualise their homes more clearly, while Cabinets.com credits its own branded planning tool with noticeably improved engagement. Some kitchen retailers have even found that online consultations paired with 3D planning can shrink purchasing decisions from nine months down to just two or three weeks.
Saving, downloading, and sharing your design projects online
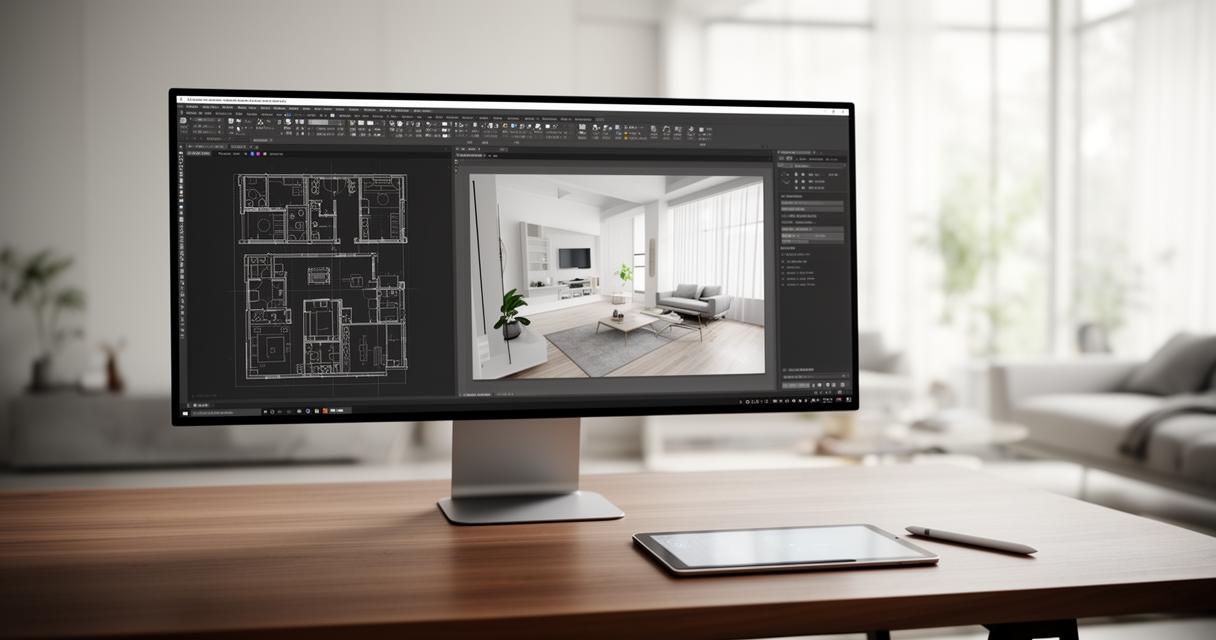
Once a design feels right, both platforms make it straightforward to preserve and share the work. Sweet Home 3D allows projects to be saved, printed, or exported as PDF files, and its downloadable version, sized modestly depending on the operating system, makes it easy to install without demanding excessive storage. HomeByMe leans further into community interaction, letting users publish designs online to gather feedback, browse other people's projects for ideas, and even manage everything through a dedicated mobile application while out and about. For anyone drawing on design trends 2026 discussions or hunting for practical suggestions such as paint headboard ideas, that community feedback loop adds a genuinely useful layer of shared learning that solitary software simply can't replicate.
Ultimately, whether someone leans towards HomeByMe's polished, catalogue-rich ecosystem or Sweet Home 3D's straightforward, free-to-use flexibility, the underlying benefit remains the same. These tools let people fail safely in the virtual world before making real commitments in their homes, and as the multifunctional furniture market continues growing at a projected annual rate of 7.5 percent toward 13.2 billion US dollars by 2027, that kind of careful, visual planning is only going to matter more.